
Replacing a PVC window with an aluminum model, enlarging an existing opening, or simply changing the color of the joinery: these three projects do not involve the same level of administrative formality. The prior declaration for window work is based on a main criterion, the modification of the building’s external appearance, and its processing varies depending on the property’s location. Understanding these variables before filling out the form helps avoid a refusal or additional delays.
Digital submission of the prior window declaration: what changes in practice
Since January 1, 2022, all municipalities with more than 3,500 inhabitants must offer a digital platform for urban planning permits. In practice, most urban planning services now direct applicants to an exclusively online submission.
Read also : Trendy and Practical Clothing Ideas to Dress Your Baby in Style
This digital shift changes the preparation of the file. The facade plans, photos of the existing state, and the site plan must be digitized in PDF format. Some platforms impose a maximum file size and reject raw image formats (high-resolution JPEG, for example). Preparing your documents in the correct format before starting the entry helps avoid having to start over.
An example of a prior window declaration concretely shows the fields to fill out and the logic of each section of the form. The Cerfa form used remains the same, whether the submission is paper or digital, but the online version guides the filling out field by field, which reduces input errors.
You may also like : How to Plan a Personalized and Unforgettable Wedding According to Your Wishes
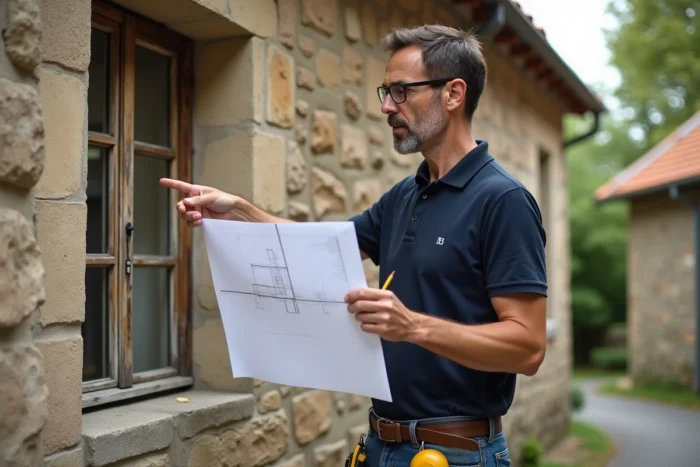
Cerfa form and file components: summary table
The prior declaration file for a window change is based on a Cerfa form accompanied by graphic documents. Depending on whether the project modifies the appearance of the facades or not, the number of documents required varies.
| File component | Replacement in kind | Modification of external appearance |
|---|---|---|
| Cerfa form (prior declaration) | Not required in most cases | Mandatory |
| Site plan | – | Mandatory |
| Mass plan (if footprint modified) | – | Depending on the project |
| Facade and roof plans (existing state + projected state) | – | Mandatory |
| Photos of the nearby and distant environment | – | Mandatory |
| Descriptive notice of the project | – | Mandatory |
| Graphic insertion document (protected area) | – | Mandatory if ABF consulted |
A replacement in kind (same material, same color, same dimensions) generally does not require a prior declaration. As soon as the material, color, or size of the opening changes, the prior declaration becomes mandatory.
Facade plan: the document that triggers the most refusals
The facade plan must present the existing state and the projected state side by side, with the dimensions of each opening. A blurry plan, without a readable scale or indication of materials, is the primary reason for requests for additional documents from the urban planning service.
Using simple drawing software or a precise measured survey is sufficient. The goal is for the reviewer to immediately visualize the difference between the before and after on each affected facade.
Protected area and opinion of the Architect of the Buildings of France
The location of the property determines the processing time and the level of requirement for the file. In a standard area, the standard processing time is one month from the complete submission. In a protected area (near a historical monument, in a remarkable heritage site), this period extends to two months because the Architect of the Buildings of France (ABF) must provide an opinion.
The ABF evaluates the project’s compliance with the architectural prescriptions of the area. Their requirements focus on the material (wood is often preferred), the profile of the frames, the color, and sometimes the type of glazing. A file that anticipates these constraints, by including a technical sheet from the manufacturer and a color sample, has a better chance of obtaining a favorable opinion without back and forth.
- Check the PLU (local urban planning plan) of the municipality to see if the property is located in a protected area before choosing the window model.
- Attach the manufacturer’s product sheet to the file with the exact references for color and material.
- In case of an unfavorable opinion from the ABF, a gracious appeal to the regional prefect remains possible.

Common errors on the form and actual start-up delays
Several recurring errors prolong the processing of the file without the applicant being aware of it.
- Checking the wrong box on the Cerfa form: the section “modification of the external appearance of an existing construction” corresponds to the window change. A wrongly checked box triggers a request for correction.
- Forgetting the environmental photos: two pictures are expected, one from the street (nearby environment), the other from a distance (distant environment). Their absence suspends the processing.
- Not checking the requirements of the co-ownership regulations: in a collective building, the syndicate may impose a model or color. The agreement of the co-ownership does not replace the prior declaration at the town hall, and vice versa.
Delay between submission and start of work
Once the non-opposition is obtained (absence of response within the processing time equating to tacit agreement, or explicit order), displaying the receipt on the site is mandatory for the entire duration of the work. The third-party appeal period runs for two months from this display. Waiting for the end of this period before starting the work protects against late contestation.
Hiring an architect to prepare the file is not legally required for a simple prior window declaration, but their involvement secures projects located in protected areas, where graphic and regulatory requirements are stricter.
The prior declaration for a window change remains an accessible formality as long as the correct documents are gathered from the start. The main point of vigilance concerns the consistency between the facade plan and the requirements of the municipality’s PLU: this is where the majority of requests for additional information are concentrated.