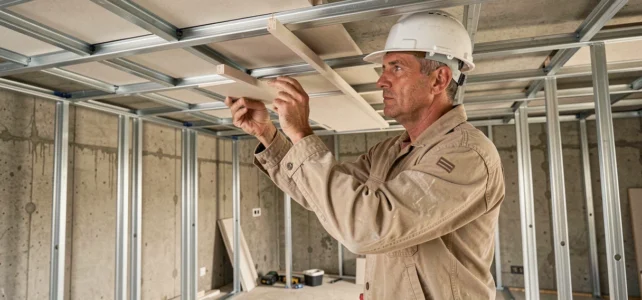
A BA13 ceiling does not resist in the same way as a BA13 wall. The board is identical, but gravity changes everything: at the ceiling, each fixing works in pure tension, and the allowable load decreases compared to a vertical partition. Understanding the strength of a BA13 ceiling requires going beyond the technical data sheet of the board to examine what is above: hangers, furring, spacing, load-bearing structure.
Framework and hangers: what really supports the plasterboard ceiling
The BA13 plasterboard, with its 12.5 mm thickness, is merely a facing. It does not support anything by itself at the ceiling. The actual load-bearing capacity depends on the metal framework (tracks, furring) and especially on the hangers that connect this framework to the load-bearing structure (wooden joists, concrete slab, framework).
The spacing of the hangers plays a crucial role. The closer the anchor points, the more the load is distributed. A wide spacing weakens the system, even with a board in good condition. The furring, these metal profiles to which the board is screwed, transmit the weight to the hangers. If they are too far apart or poorly clipped, the board eventually bends under a load it could have supported in a correct configuration.
Before hanging anything, it is essential to identify what is above the ceiling. A stud finder helps locate the furring. Fixing in the void of the board only puts stress on the plaster, which significantly reduces its hold.
To delve deeper into the strength of a BA13 ceiling according to common configurations, three cases must be distinguished: fixing at any point of the board, fixing in a furring, and direct support to the load-bearing structure.
DTU 25.41 and load thresholds at the ceiling: what the standard provides
The DTU 25.41, the technical reference document for plasterboard works, establishes clear thresholds for loads suspended from the ceiling.
- Up to 3 kg: fixing can be done at any point of the board, without particular constraints. A smoke detector or a small lightweight fixture falls into this category.
- From 3 to 10 kg: the load must be supported by the metal framework (furring or stud). A standard plug in the plaster alone is no longer sufficient. It is necessary to aim directly into the profile.
- Beyond 10 kg: the DTU requires a connection to the load-bearing structure. Specifically, the load must be suspended from the joists, slab, or framework, passing through the BA13 ceiling. The board no longer participates in load transfer.
- Beyond 30 kg: a mandatory connection to the primary framework is required, with specific devices (threaded rods, plates). This threshold concerns ceiling fans, heavy projectors, or large fixtures.
These thresholds shift the focus from the choice of the plug to the overall design of the ceiling. A Molly plug that would hold properly in a BA13 wall may fail in the ceiling because the mode of stress is different: at the ceiling, the load pulls down in pure tension, whereas on the wall, it works more in shear.
Ceiling BA13 fixings: why wall plugs are not enough
On a wall, a metal expansion plug in BA13 can take a significant load in shear. The plaster compressed between the plug and the surface holds well in this configuration. At the ceiling, the mechanism reverses.
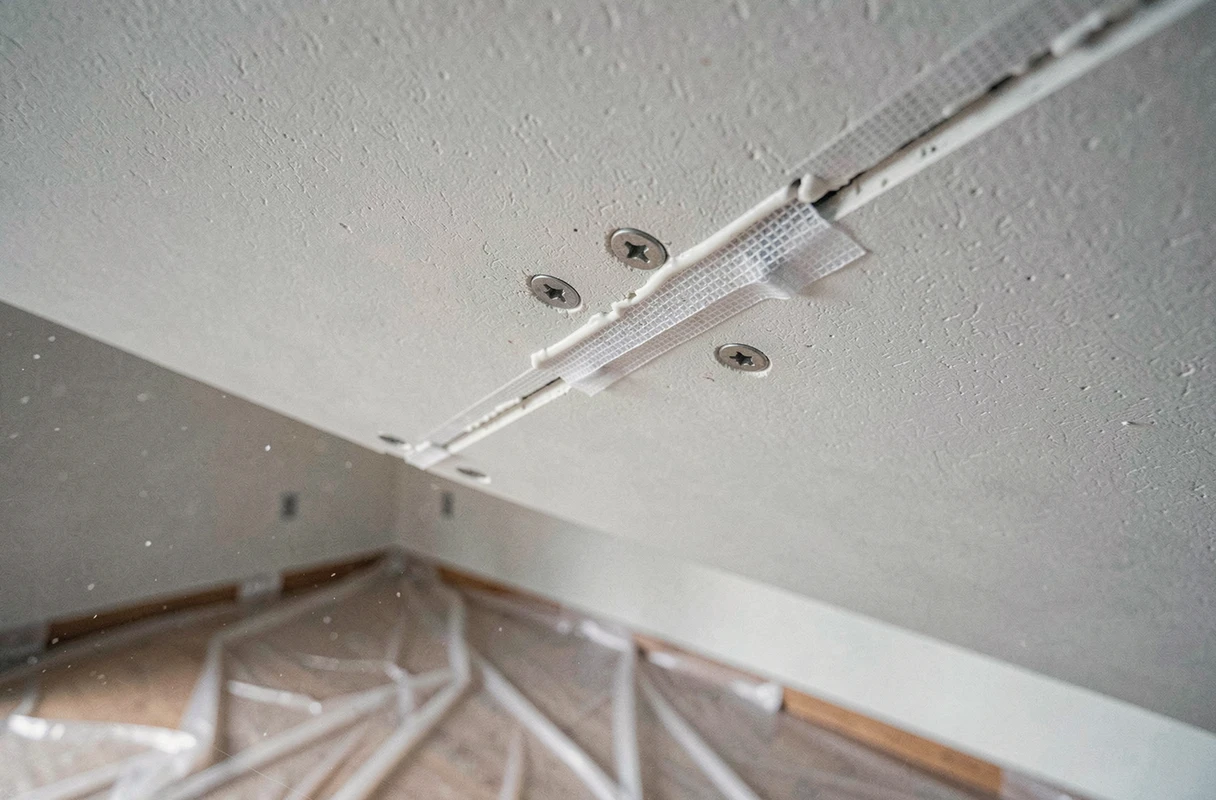
The tension exerted by a suspended object pulls the plug down. The plaster, a brittle material, gradually gives way around the fixing point. This phenomenon worsens with vibrations (fan, airflow on a fixture) and over time. A fixing that seems to hold in the first few days may fail after a few weeks due to material fatigue.
For light loads fixed into the framework, self-drilling screws in the metal furring offer better hold than a plug in the plaster. For medium loads, specific hooks for false ceilings, designed to clip onto the profiles, distribute the effort without unnecessarily perforating the board.
The case of heavy loads: passing through the BA13
When the load exceeds the capacities of the secondary framework, the only reliable solution is to pass through the BA13 ceiling to anchor directly into the load-bearing structure. Threaded rod in a wooden joist, chemical anchor in a concrete slab: the principle remains the same. The plasterboard is simply penetrated; it does not take on any load.
This approach requires knowing the nature and exact position of the structure above the false ceiling. On a self-supporting ceiling (suspended framework without access above), the operation becomes more complex and may require the intervention of a professional to create suitable reinforcement.
Insulation, humidity, and aging: factors that reduce ceiling strength
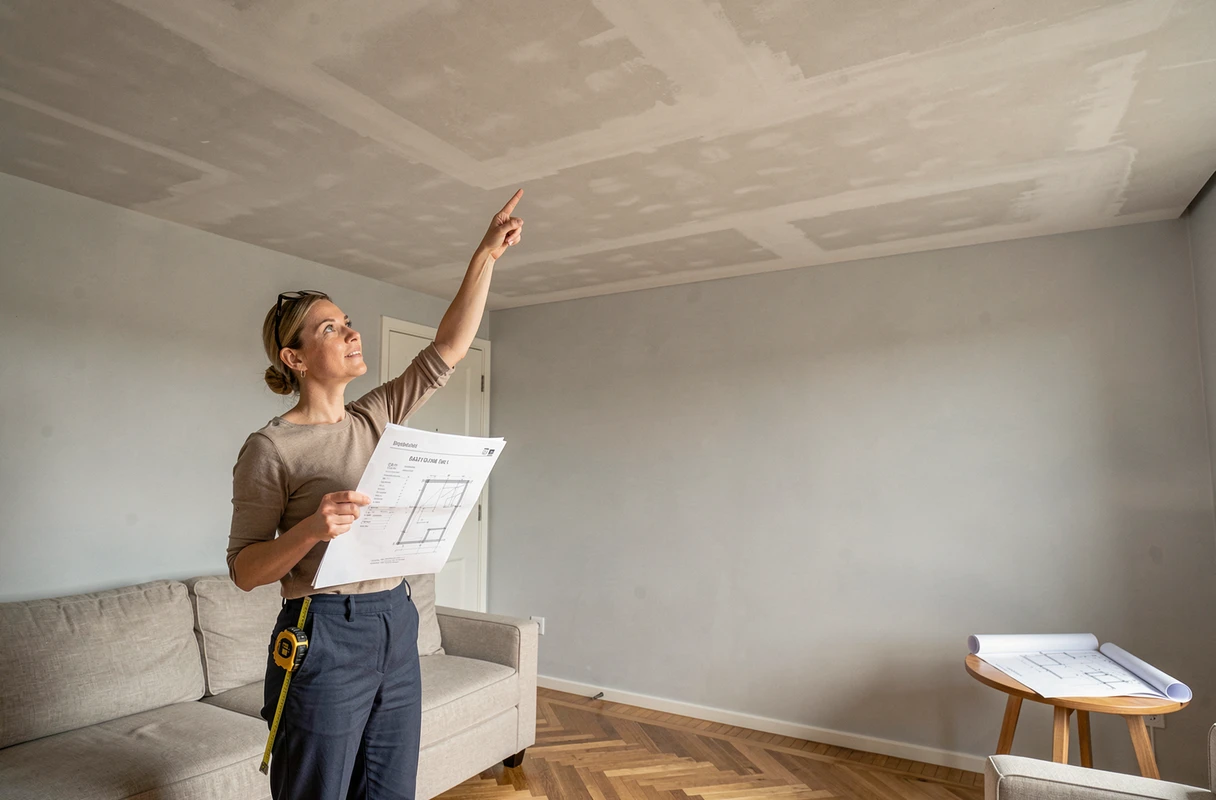
A BA13 ceiling does not always age well, and its load-bearing capacity can decrease over time. Several factors accelerate this degradation.
The addition of insulation above the ceiling increases the permanent load on the framework. With standard support spacing and BA13, the weight of loose insulation like cellulose can approach the admissible limit of the whole, even without any object being suspended. Field reports vary on this point depending on the thickness of blown insulation and the quality of the framework.
Humidity is another aggravating factor. Plaster absorbs water and loses cohesion. In a poorly ventilated bathroom or kitchen, standard BA13 degrades faster than a water-resistant board (like BA13 H1). Fixings hold less well in softened plaster, even if the load remains the same.
Micro-cracks around the screws fixing the board itself, sometimes invisible, also reduce local strength. A ceiling that has undergone repeated vibrations (work above, frequent passage) presents an increased risk of localized tearing.
Check before drilling: reflexes that prevent damage
Locating the furring with a stud finder remains the preliminary action before any ceiling fixing. Drilling between two furring, in the void of the board, exposes to rapid tearing as soon as the load exceeds a few kilograms.
Checking the condition of the plaster around the drilling area also provides useful information. If the surface sounds hollow or if the board flexes under moderate manual pressure, the area is likely weakened.
The actual weight of the object to be suspended must be measured and not estimated. A fixture with its bulb, a projector with its mount, a fan in operation (which adds dynamic stresses): the effective load often exceeds intuitive estimation. Comparing this weight to the thresholds of DTU 25.41 allows for the right fixing strategy to be chosen, without overestimating the ceiling’s capacity.